

Listing Courtesy of:  STELLAR as distributed by MLS GRID / Listed By: Lombardo Team Real Estate LLC - Contact: 813-321-0437
 STELLAR as distributed by MLS GRID / Listed By: Lombardo Team Real Estate LLC - Contact: 813-321-0437
 1220 E Emma Street Tampa, FL 33603
Pending (166 Days)
$399,000 (USD)

Description
MLS #:
TB8500913
TB8500913
Taxes
$8,125(2025)
$8,125(2025)
Lot Size
5,457 SQFT
5,457 SQFT
Type
Single-Family Home
Single-Family Home
Year Built
1922
1922
County
Hillsborough County
Hillsborough County
Listed By
Garland Davis, Lombardo Team Real Estate LLC, Contact: 813-321-0437
Source
STELLAR
Last checked Oct 15 2026 at 7:05 AM GMT+0000
STELLAR
Last checked Oct 15 2026 at 7:05 AM GMT+0000
Bathroom Details
- Full Bathrooms: 3
Interior Features
- Unfurnished
- Stone Counters
- Solid Surface Counters
- Living Room/Dining Room Combo
- Pest Guard System
- Appliances: Dishwasher
- Appliances: Electric Water Heater
- Appliances: Refrigerator
- Appliances: Washer
- Ceiling Fans(s)
- Open Floorplan
- Appliances: Disposal
- Appliances: Microwave
- Appliances: Range
- Appliances: Dryer
- Thermostat
- Primary Bedroom Main Floor
Subdivision
- Nebraska Heights
Property Features
- Foundation: Crawlspace
Heating and Cooling
- Central
- Electric
- Central Air
- Wall/Window Unit(s)
Flooring
- Laminate
- Tile
Exterior Features
- Frame
- Wood Siding
- Vinyl Siding
- Roof: Shingle
- Roof: Metal
Utility Information
- Utilities: Cable Available, Fiber Optics, Water Source: Public, Bb/Hs Internet Available, Electricity Connected
- Sewer: Public Sewer
Parking
- Driveway
Stories
- 1
Living Area
- 1,554 sqft
Listing Price History
Date
Event
Price
% Change
$ (+/-)
Sep 11, 2026
Price Changed
$399,000
-6%
-$25,500
Aug 14, 2026
Price Changed
$424,500
-6%
-$25,000
Jul 08, 2026
Price Changed
$449,500
-4%
-$19,500
May 22, 2026
Price Changed
$469,000
-4%
-$20,000
Apr 23, 2026
Listed
$489,000
-
-
Additional Information: Lombardo Team Real Estate LLC | 813-321-0437
Location
Estimated Monthly Mortgage Payment
*Based on Fixed Interest Rate withe a 30 year term, principal and interest only
Listing price
Down payment
%
Interest rate
%Mortgage calculator estimates are provided by C21 Beggins Enterprises and are intended for information use only. Your payments may be higher or lower and all loans are subject to credit approval.
Disclaimer: Listings Courtesy of “My Florida Regional MLS DBA Stellar MLS © 2026. IDX information is provided exclusively for consumers personal, non-commercial use and may not be used for any other purpose other than to identify properties consumers may be interested in purchasing. All information provided is deemed reliable but is not guaranteed and should be independently verified. Last Updated: 10/15/26 00:05
Based on information submitted to the MLS GRID as of 10/15/2026 07:05. All data is obtained from various sources and may not have been verified by broker or MLS GRID. Supplied Open House Information is subject to change without notice. All information should be independently reviewed and verified for accuracy. Properties may or may not be listed by the office/agent presenting the information.



The main house is a 3/2 with an open floor plan where the living room, dining room, and kitchen all flow together seamlessly. The kitchen features stainless steel appliances, solid wood cabinets, and granite countertops. Out back, a spacious detached 1/1 apartment offers the perfect setup for working from home or generating additional income, and sellers will replace the ADU roof, giving buyers added peace of mind.
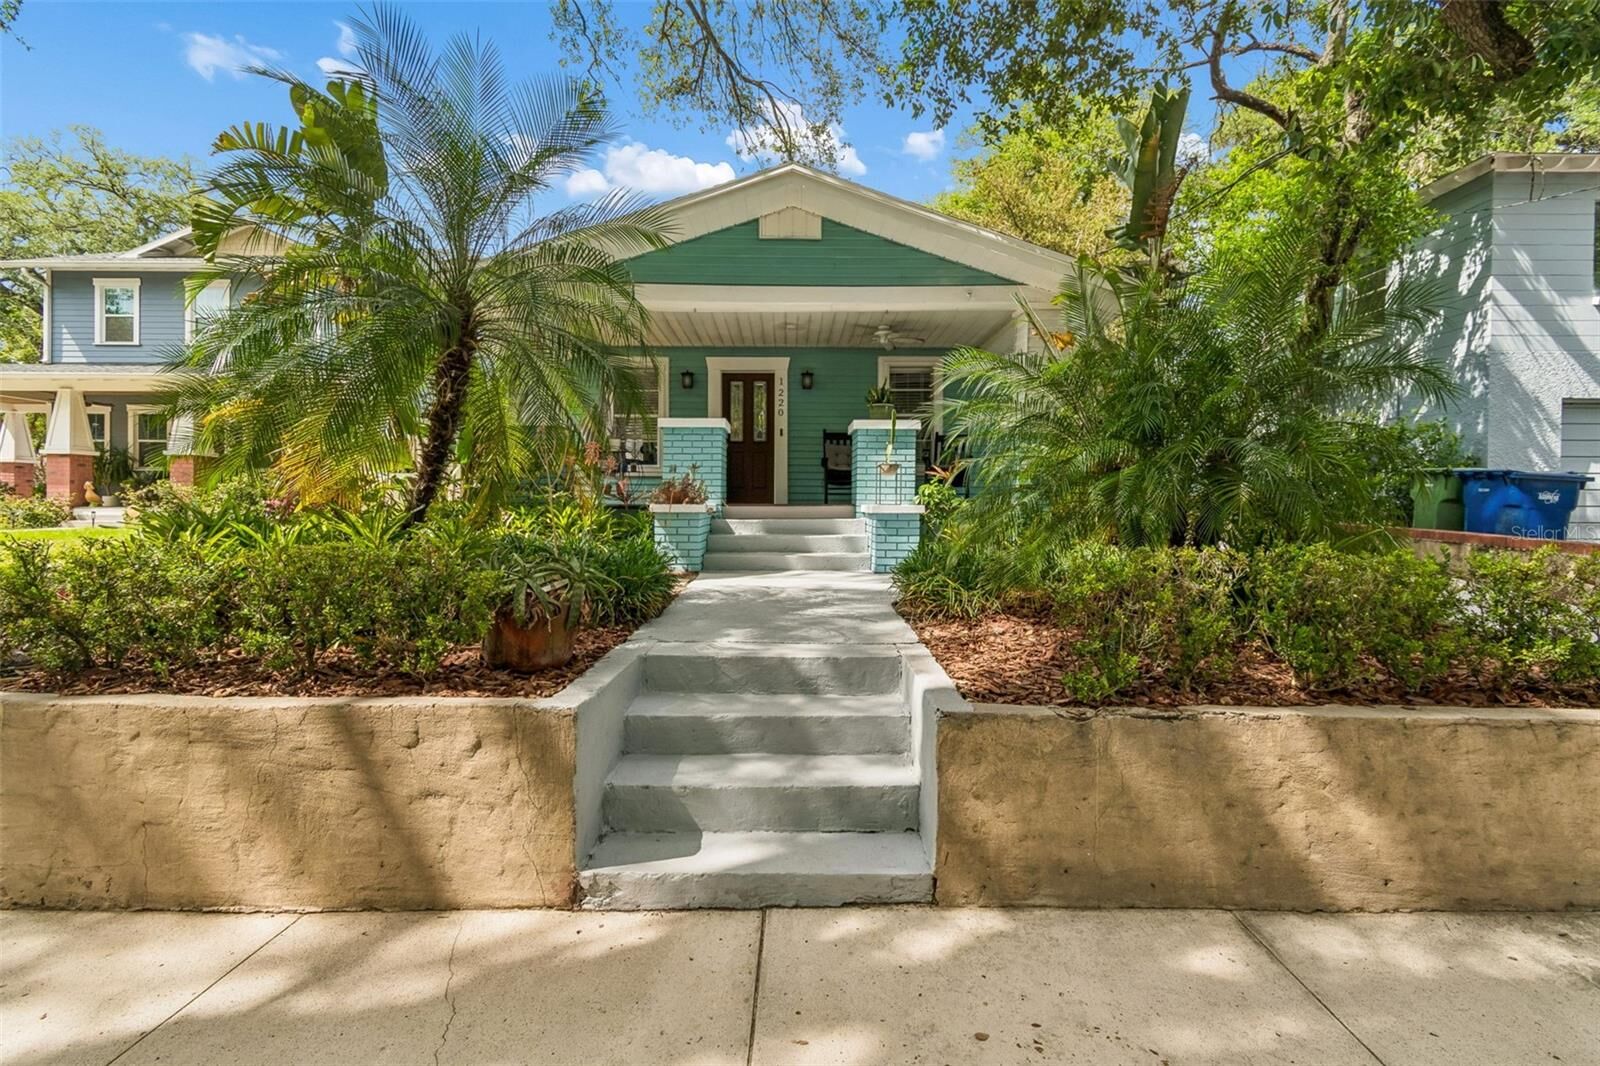
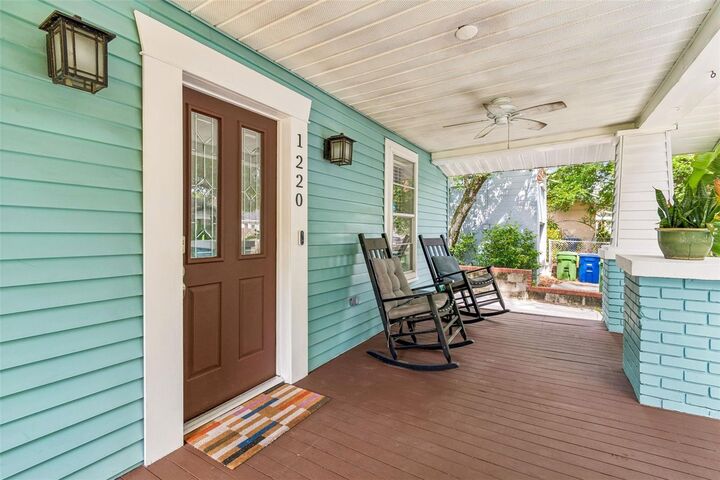
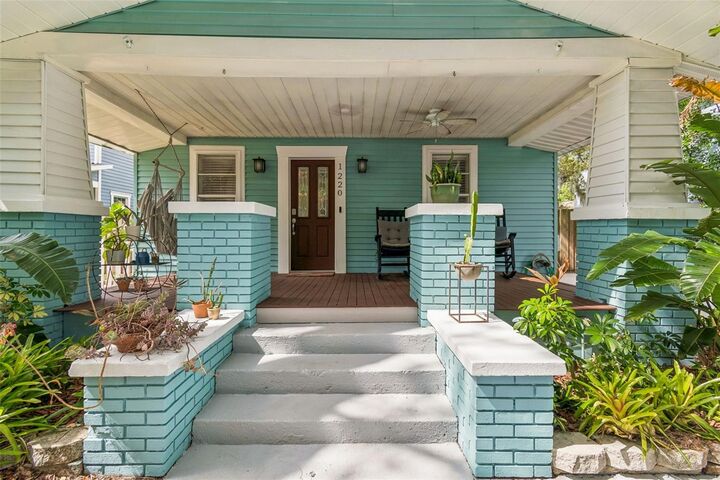
Mature landscaping frames the spacious front porch, while the backyard is made for entertaining with paver hardscape, a built-in mosquito fogging system for comfortable evenings outdoors, and a storage shed for tools and bikes. You're just minutes from Downtown Tampa with quick access to the interstate, close to favorite local spots like Duff's Famous Wings and Independent Bar & Cafe, and within walking distance of Ragan Park and Giddens Park. Grocery stores and shopping are close by as well.
Whether you're a first-time buyer, a growing household in need of more space, or an investor, this Southeast Seminole Heights gem checks all the boxes.